

Concept Design Review
- Review of architectural layouts against retail best practice
- Circulation, visibility, and customer flow analysis
- Evaluation of unit sizing, configuration, and retailer zoning
- Identification of design inefficiencies impacting leasing and income
- Recommendations to maximise GLA, rental value, and operational efficiency
- Coordination with design teams to align creative vision with commercial objectives
Retail Design Review Consultant
For existing shopping malls and various retail destinations, our recommendations aim to optimise architectural design that is suitable to accommodate the leasing strategy of the project. For new retail real estate developments, we define the preliminary design and strategy anchored in a rigorous market study.
Commercially Driven Mall Design Review for High-Performing Retail Destinations
Whether the requirement is a review of the existing retail concept and provision of recommendations for design, functionality, operational and economic impact or to define preliminary strategy and vision for the project in terms of project type and size, market positioning, USP and character. PHIL McARTHUR & PARTNERS provide the expertise to bridge the gap with architectural planning and retail success of projects.
Our retail tenant mix consultants balance comparison, convenience, food and beverage, entertainment and complementary uses, identifying the categories, brands, anchors and mini-anchors needed for a compelling destination.
We also provide financial feasibility support, testing rental potential, occupancy costs, capital requirements, phasing and asset performance. Pre-opening planning inclusive of leasing, tenant delivery, operations, marketing, staffing and launch activities.
With experience across mixed-use developments, our team also advises on how retail can successfully integrate with residential, hospitality, leisure and commercial uses. Whether you are creating a new retail destination or looking for turnaround strategies for an existing project, we provide practical guidance rooted in our senior operational experience in creating successful retail destinations across the globe.
Lorem ipsum dolor sit amet?
Lorem ipsum dolor sit amet, consectetur adipiscing elit. Sed do eiusmod tempor incididunt ut labore et dolore magna aliqua. Ut enim ad minim veniam, quis nostrud exercitation ullamco laboris nisi ut aliquip ex ea commodo consequat. Duis aute irure dolor in reprehenderit in voluptate velit esse cillum dolore eu fugiat nulla pariatur.
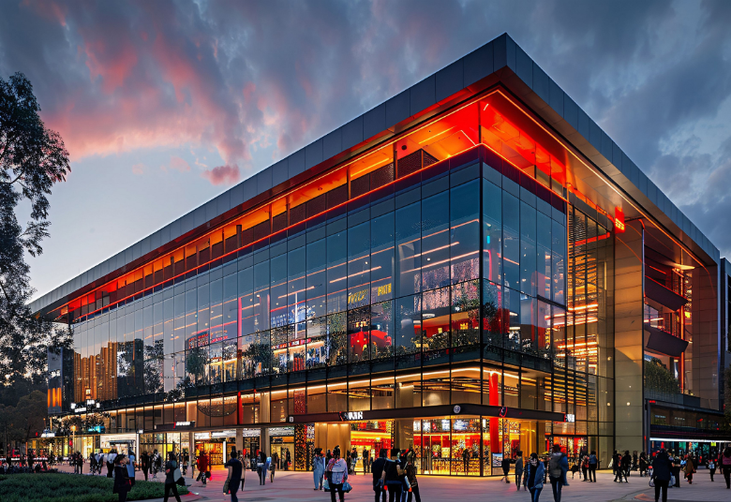
Why You Need a Mall Design Review Consultant
- Align Design with Commercial Objectives
- Optimise Mall Layout & Customer Flow
- Improve Leasing Potential & Tenant Experience
- Maximise Gross Leasable Area (GLA)
- Identify Design Risks Before Construction
- Enhance Long-Term Retail Performance
Our Mall Design Review Services
Mall Architecture Review
Retail Layout and Circulation Optimisation
Retail Space Distribution & Corridor Widths
Unit Frontage & Ceiling Heights Recommendations
Retail Development Design Assessment
Leasing & Operational Design Review
Design Coordination with Architects & Project Teams
Our Mall Design Review Process
1.
Concept Design Assessment
Understanding your objectives, site and the key questions to answer.
2.
Retail Layout & Customer Journey Analysis
Gathering trade area, competitor and demographic data from trusted sources.
3.
Tenant Mix & Unit Configuration Review
4.
Circulation & Visibility Optimisation
5.
Commercial Performance Evaluation
6.
Design Recommendations & Implementation Support
Delivering a clear report and presenting findings to your stakeholders.
Projects We Support
Regional & Super Regional Shopping Malls
Mixed-Use Retail Developments
Lifestyle & Community Centres
Outlet Malls & Retail Parks
High Street & Destination Retail Projects
Masterplanned Communities
Neighbourhood Centres
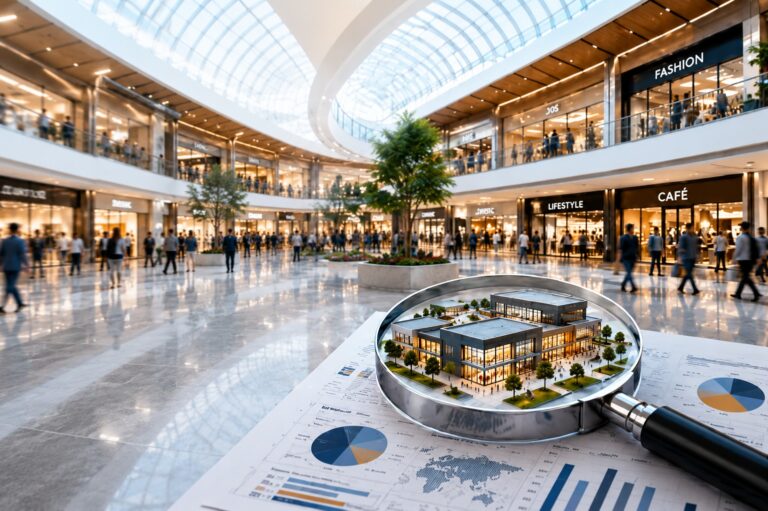
Why Choose Mall Design Review Consultants
Lorem ipsum dolor sit amet consectetur. Et amet fames tristique posuere. Sit auctor enim vitae lorem semper commodo molestie scelerisque urna. Lorem ipsum dolor sit amet consectetur. Et amet fames tristique posuere. Sit auctor enim vitae lorem ipsum tempor commodo molestie.
- Retail-Focused Design Expertise
- Commercially Driven Design Recommendations
- Extensive Experience Across the Middle East, North Africa & Asia
- Collaboration with Architects & Master Planners
- Proven Retail Performance Optimisation
- End-to-End Design Advisory Support