

How Understanding Consumer Habits Can Help Shape a Comprehensive Retail Zoning Plan for Shopping Centres
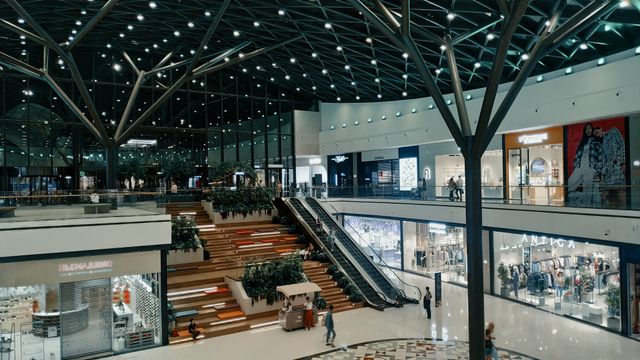
Ask a retail developer how a shopping centre manages to be a popular place, and they will often talk about its design, location, or size. But all those factors sit at the surface; what really defines a retail destination is whether individuals want to come there to spend their time and money.
Shopping centres do not equal buildings or architectural works. These are the means for delivering goods, services, and, most importantly, experiences. The architecture is only the physical medium that will house these.
The actual success of a place as a retail destination depends on the tenants, the restaurant operators, and brands that are in the physical platform space. These are the key elements that will determine, at a given time, whether a venue is popular or the opposite. For this reason, it is important to rely on analysis of consumer behaviour and retail trends as the starting point of each planning process for commercial zones, and not depend entirely on architectural ideas.
Key Takeaway:
- Making retail zoning decisions should begin with consumer behaviours, rather than focusing merely on the physical structure of a building
- Zoning is not a one-time action; it is a living document. It can be altered with changes in consumer shopping habits.
- Footfall, dwell time, and tenant performance are all elements influenced by the shopping centre tenant zoning.
- Research-based space planning in retail results in superior performance to decisions made based on habit or assumption.
Start With the Consumer, Not the Building
Developers tend to get engaged in the architectural features, location, and the size of the building, but meanwhile the most crucial and basic question that should be answered is: what will consumers really do that makes them decide to come to and then return to this place? This is where consumer behaviour really influences leasing strategy.
It will be a win for retailers’ zoning that is based on customer needs, shopping behaviours, expenditure, personal preferences, and market category demand, versus any retail plan based on whichever retailers are available at the time of planning.
What seems to be only a small difference is, in fact, what often separates the fate of retail projects- success or failure- since the retail stores’ buildings can be quite identical, and yet it is the destinations that truly ‘get to know’ their customers that keep their properties top of mind with their audience.
Why Consumer Behaviour Matters in Retail Space Planning
A top-notch retail destination addresses consumer needs, shopping habits, spending patterns, preferences, lifestyle behaviour, and category demand when planning and selecting brands that resonant.
With over 150 years of collective experience, the team at PHIL McARTHUR & PARTNERS, Retail Development Specialists, not only has a deep knowledge of consumer psychology but also applies it practically to identify retail opportunities, plan retail strategies, and set the right combination of retailers at a destination that results in a great retail experience for consumers.
Understanding Consumer Shopping Habits in Shopping Centres
Shopping behaviour varies across different consumer groups, depending on their demographic, income levels, and satisfaction with existing destinations. Usually, developers of a new centre make leasing decisions two to four years before opening and, because of this, have to make accurate predictions of future consumer demand.
Behaviour can be monitored, after the opening phase, by sales, footfall, dwell time, customer feedback, and category sales analysis. It follows that if one of the categories is weak, such an area should be redeveloped for another use that fits better, since zoning can be changed. Top-performing destinations view it as a constantly improving plan backed up by real evidence.
How Consumer Behaviour Retail Insights Influence a Retail Zoning Plan
Sound research offers practical answers to questions like: what kinds of people live in the area of your location; how much money do these people usually keep after paying the essentials; whether these people buy as groups or individually; and what areas of products are completely missing from the market? With these results, the tenants are selected to suit the market, the floor spaces are allocated to different categories, a number of stores per category are arranged, and the proportion of retail, restaurant, service, and entertainment elements is established.
Where market research demonstrates strong desire for a category with little existing provision, for example, this gap becomes an opportunity which the landlord can directly plan for, instead of waiting and seeing.
Our team of professional consultants at PHIL McARTHUR & PARTNERS has shown that the composition of tenant zoning is an important decision to which one needs to relate the available market data, consumer preferences, and a map of how the customers circulate the facility.
The Role of Shopping Centre Tenant Zoning in Customer Experience
Zoning also affects traffic in the retail area, as it separates planned purchase visits made for a specific store or activity from impulse purchases, which are the result of browsing and discovery.
Properly designed retail shop adjacencies allow for cross-shopping, increased dwell time, and extra spending, unlike just randomly placing tenants without a zoning strategy.
Food & Beverage is a perfect example of a major transition in our industry. Whereas dining used to take up quite a small portion of the mall’s floor space, today, many retail areas dedicate a much larger portion to restaurants, cafe chains, and entertainment dining spots. This trend mirrors the truth that consumers are eating out more often and dining has become a draw and an anchor attraction if done correctly.
The Role of Events and Community
Consumer behaviour is not limited to purchasing goods alone. A flourishing retail destination may transform itself into a community gathering place and be viewed as a modern-day town square without just being a trading venue.
By providing consumers with additional shopping reasons aside from the purchase itself, such as special events, exhibitions, activations, as well as seasonal programming, these will result in forming emotional connections with the project, increasing length of stay, bringing in families, encouraging customers to come back, and also making the place a vital member of the community that surrounds it.
This essentially means that in zoning planning, event venues should not only be considered a later element after settling tenant layout but rather be planned together at the beginning when arranging spaces and circulation paths.
Redefining “Experiential Retail”
The concept of “experiential retail” is usually a buzzword that people randomly apply to a few flagship installations or social media events. A better way to look at it is that a successful retail experience is created through the whole consumer journey.
Simply put, retail experience isn’t a cool installation or an unexpected viral moment. A flawless retail process is part of the consumer experience, just like a single product launch.
The Hardware and Software of a Retail Destination
It is useful to consider the components that make up a retail area to be two separate ‘layers’. First, there is the hardware. This refers to the structure of the building, the architectural layout, the parking lots, and anything on the ground: the real and definite elements. Second, there is the software level. This refers to the presence and operation of retailers, restaurant operators, service providers, product brands, events, customer relationships, and other services.
A good physical environment sets the stage; what really brings the place alive is the customers’ experience. The shop’s performance is the way in which the different elements interact. So, a shopping mall layout is nothing more than a detailed plan showing how the software is arranged inside the hardware.
How Retail Space Planning Can Align With Consumer Expectations
Being a great place to visit, apart from just being able to satisfy people, you can also make them change their habits. When City Centre Deira opened in Dubai in 1995, adding a hypermarket, IKEA, and Magic Planet entertainment area, it changed the idea shoppers had of a mall, and it was very successful. It drew crowds that passed traditional malls to visit the new age mall.
In a way, great developers anticipate how consumers are about to change their habits and accept the future. Only a well-documented retail zoning plan can enable the developer to make such a prediction with a lot of confidence.
Key Factors to Consider When Creating a Retail Zoning Plan
- Catchment area demographics, spending habits, and levels of income.
- Trip reason and number of visits across all categories.
- Location of category anchors
- Main shop location and footfall pattern changes as a result.
- Complementary and competitive tenant placement considerations.
- Freedom to change zoning areas as consumer habits change.
Factors rarely operate separately; a big mall that is able to draw a lot of people, for example, will only result in more people going to the other shop floors if the layout and circulation are designed in such a way to catch footfall.
Experienced retail consultants like the team at PHIL McARTHUR & PARTNERS take a more realistic view of the project by assessing whether something is possible or feasible by considering the actual market demand.
How PHIL McARTHUR & PARTNERS Can Support Shopping Centre Tenant Zoning
PHIL McARTHUR, with his team of highly accredited and experienced professionals, founded PHIL McARTHUR & PARTNERS. Phil is a CSM, CDP, and CRX, and has over 45 years of commercial retail experience and has worked across Canada and the Middle East, North Africa and Asia on some landmark retail and mixed-use projects. PHIL McARTHUR & PARTNERS, Retail Development Specialists, is a Dubai-based retail consultancy that brings expert advice on various issues to developers, investors and asset owners across the GCC, MENA and international markets.
With combined retail project management experience of 150+ years, a solid project record of 200+ projects, and a total built GLA of 10 million m from 30+ countries, including projects related to Jeddah Central Development, DIFC Dubai, Lusail Boulevard Qatar, and Al Jada Central Hub Sharjah, the firm offers a complete line of retail advisory services such as market research, feasibility studies, concept design review, financial modelling, retail design and placemaking, tenant mix planning, leasing strategy, and mall turnaround advisory.
We have expertise in identifying and analysing consumer patterns to develop a leasing plan that will maximize customer journeys and dwell times through effective retail zoning around the site, with accessibility as one of the main aspects. Their work is equally effective for new developments and the repurposing of underperforming sites, ranging from brand presence and operator selection to a leasing plan implemented daily.
Conclusion
A comprehensive retail zoning strategy starts by considering the type of consumer and is further developed as this consideration is more detailed. Zoning for retail that divides a shop floor plan into categories is hardly ever a success story.
A good retail zoning strategy calls for in-depth knowledge about consumer types, their preferences, shopping behaviour, spending areas, what will help to increase their spending, and their shopping duration. Those developers who create their retail zoning plan on such a basis, i.e., the questions about customers rather than about the physical building, are the pioneers who design destinations that are commercial and appealing to people for several decades, and not only when they are being unveiled.
FAQS
How does consumer behaviour influence a retail zoning plan?
It determines, based on real spending patterns, dwell time, and trip purpose within the catchment, how to position the tenants, instead of relying on just the layout conventions.
Why are consumer shopping habits important for shopping centre tenant zoning?
They shed light on customers’ real use of a centre, where they hang out and what brings them there, thereby making zoning support natural footfall instead of going against it.
How does retail space planning improve the shopping centre experience?
It smooths out customer movement and category positioning, and with that, replaces guesswork with solid data to make the entire customer trip feel more seamless and less broken.
What factors should be considered when developing a retail zoning plan?
Catchment demographics, trip purpose, placement, and category adjacency, as well as the ability to easily adapt the plan as the habits of tenants change with time.
How can shopping centre tenant zoning respond to changing consumer shopping habits?
Treating the zoning plan as one that changes over time and checking it against updated sales, footfall, and consumer research only periodically or at the launch time.